





2160 Live Oak 27Yuba City, CA 95991
Mortgage Calculator
Monthly Payment (Est.)
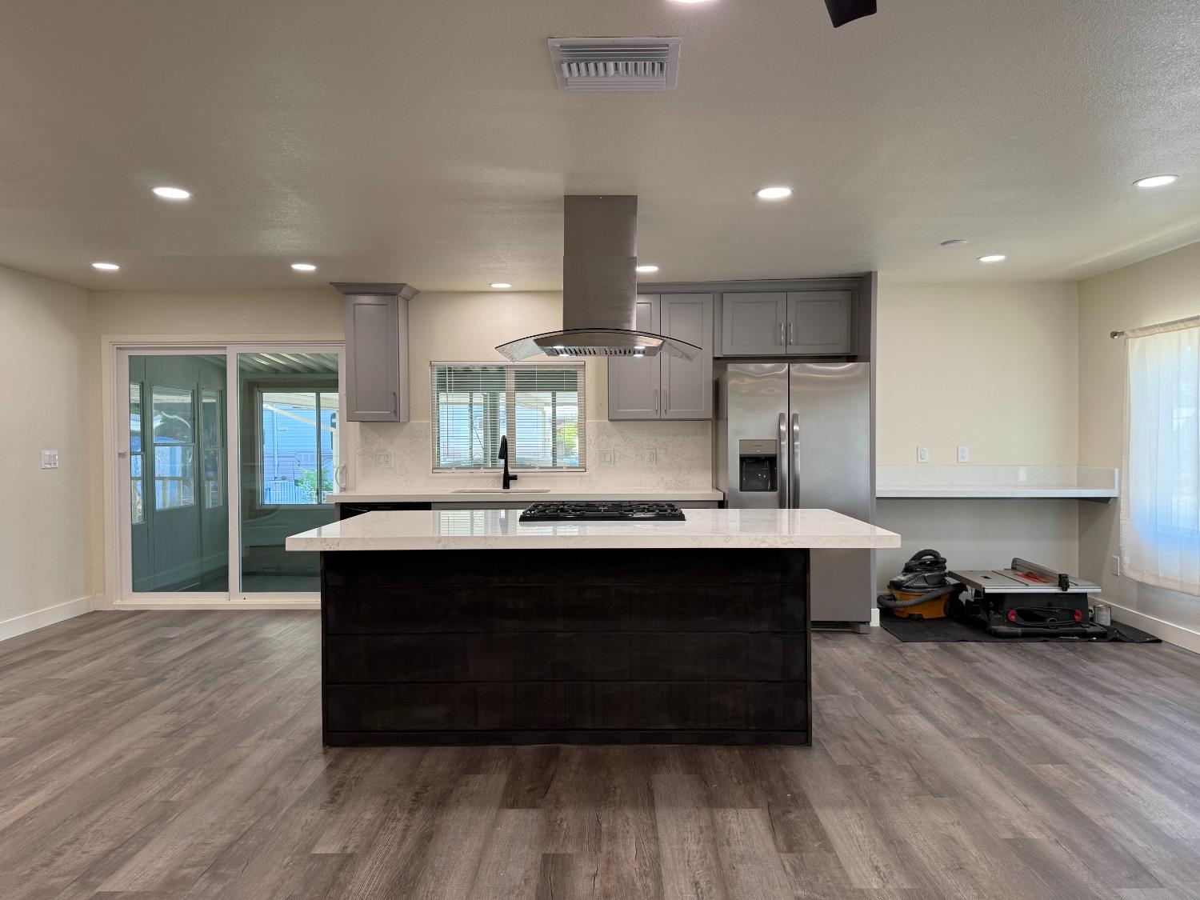
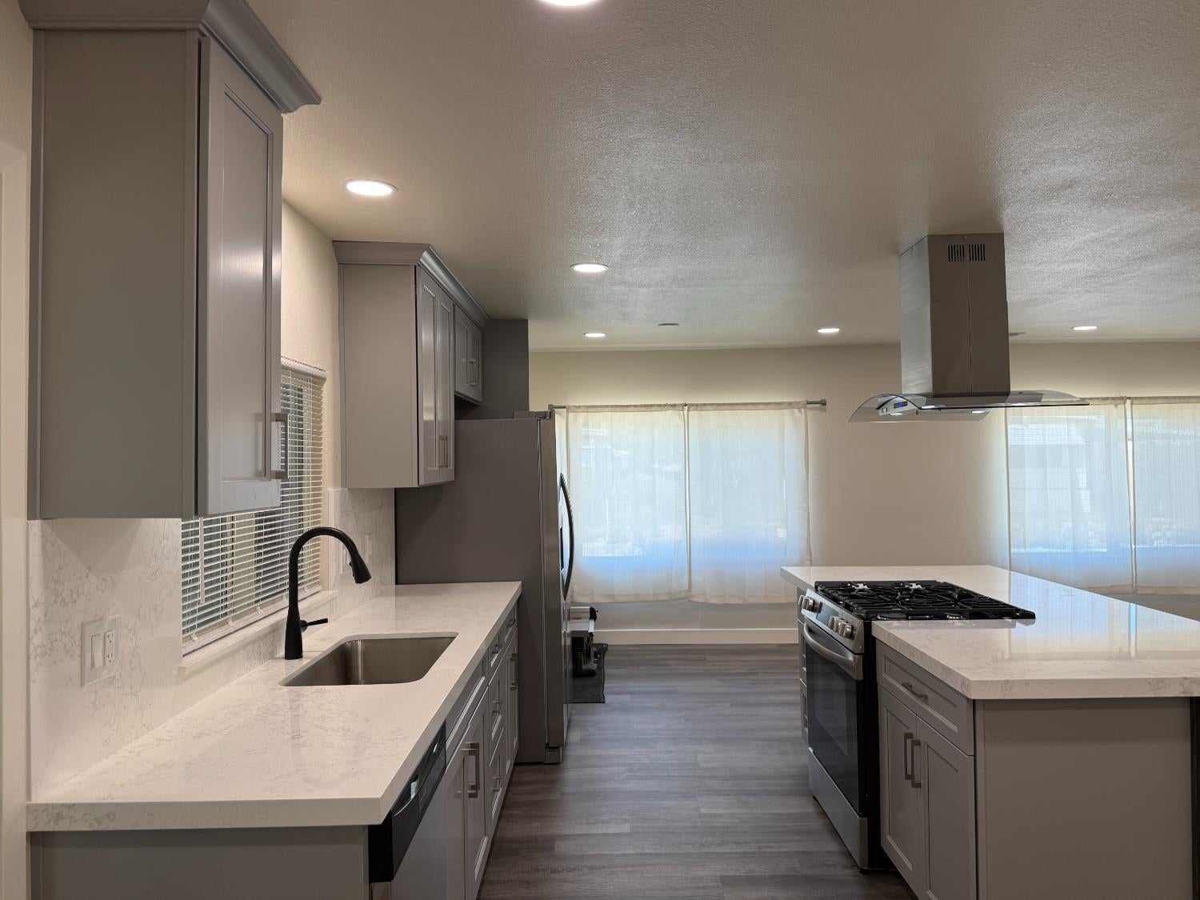
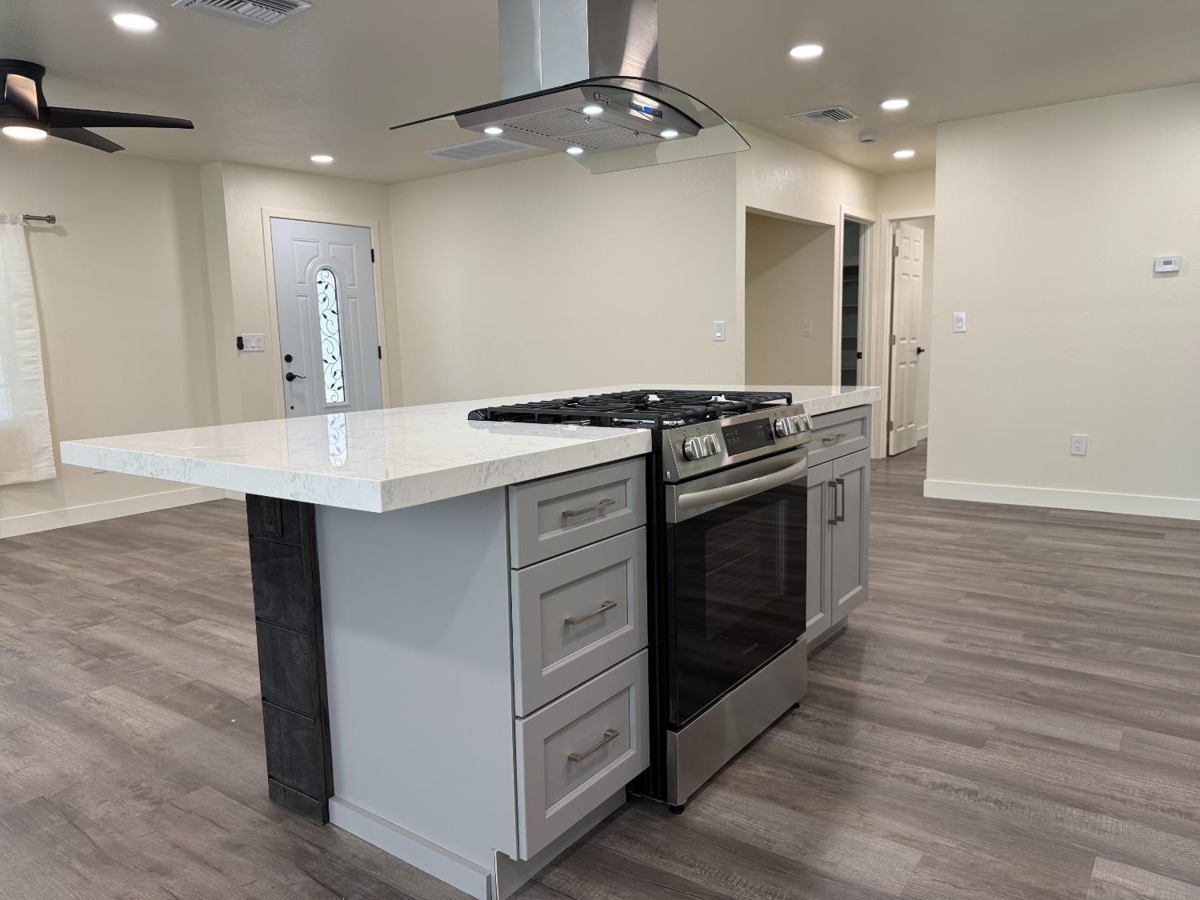
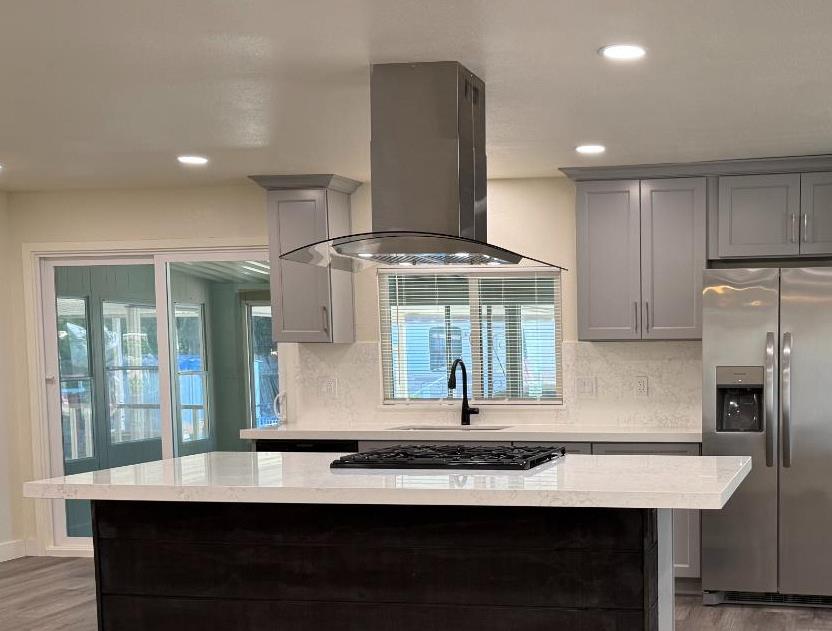
$684Experience a total transformation in this incredibly spacious and light-filled home, located in a premier 55+ community. This residence offers a fresh, modern aesthetic and total peace of mind with high-end upgrades throughout. The chef-inspired kitchen has been fully remodeled with brand-new cabinetry, sleek countertops, and a complete suite of new appliances, including a stove, refrigerator, dishwasher, and disposal. Modern comforts abound with fully updated bathrooms and high-quality vinyl plank flooring installed throughout the entire floor plan. Significant capital improvements have already been completed, including a brand-new roof, dual-pane windows, and energy-efficient ceiling fans. This turnkey property features new recessed lighting, stylish fixtures, a cozy covered porch, and a dedicated tool shed for additional storage. Offering a rare opportunity to own a home that feels brand new, this property is move-in ready and waiting for its next owner.
| 24 hours ago | Listing updated with changes from the MLS® | |
| yesterday | Listing first seen on site |

All measurements and all calculations of the area are approximate. Information provided by Seller/Other sources, not verified by Broker. All interested persons should independently verify the accuracy of information. Provided properties may or may not be listed by the office/agent presenting the information. Data maintained by MetroList® may not reflect all real estate activity in the market. All real estate content on this site is subject to the Federal Fair Housing Act of 1968, as amended, which makes it illegal to advertise any preference, limitation or discrimination because of race, color, religion, sex, handicap, family status or national origin or an intention to make any such preference, limitation or discrimination. Terms of Use
Last checked 2026-07-18 03:05 PM PDT